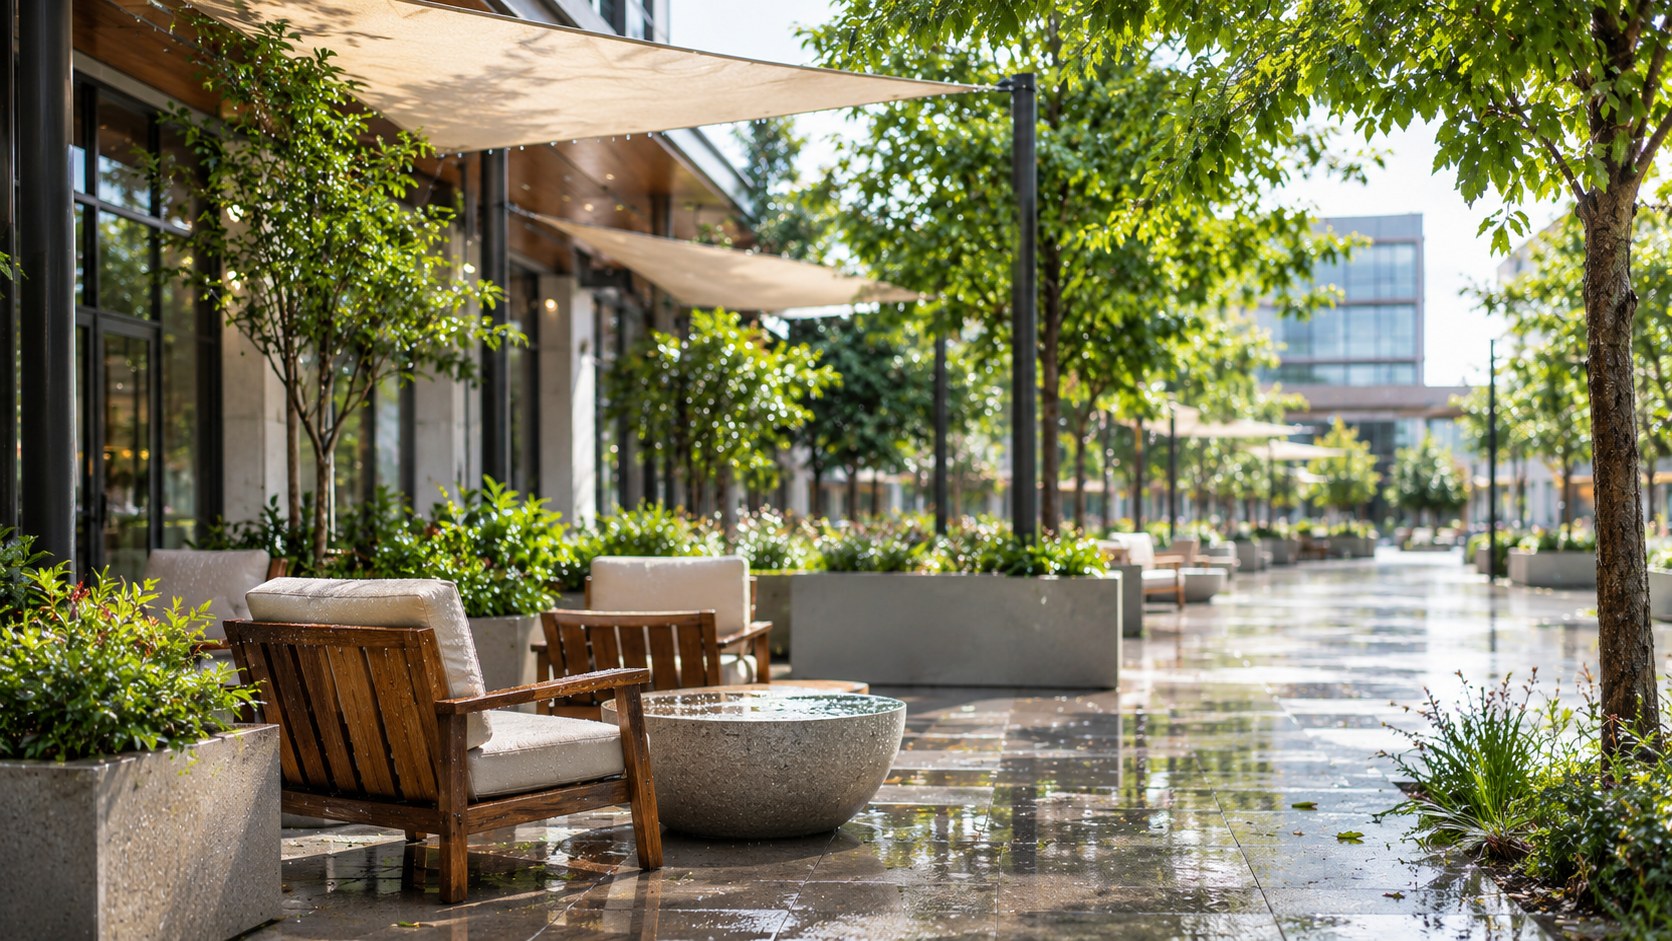
People often evaluate commercial outdoor areas when they are unoccupied.
On a plan, a courtyard may look spacious; before opening, an entrance plaza may seem orderly. A patio can feel comfortable during a morning visit, and a walkway may seem wide when no one is carrying packages, waiting for a ride or passing others.
Then the afternoon peak arrives.
The sun has moved, pavement has absorbed heat for hours, and deliveries now share space with customers. Employees take breaks outside, shadows have shifted, and the route that seemed generous in the morning feels crowded.
A demanding period can reveal more about an outdoor design than calm conditions do.
Find the Hour When the Space Works Hardest
The busiest or most challenging period is not always mid-afternoon.
A restaurant patio may be tested during the evening. An office courtyard could be busiest at lunch. A retail entrance may experience its greatest pressure during weekend shopping hours.
The goal is to find when several demands coincide.
Look for a combination of:
- Heavy foot traffic
- Strong sun or glare
- Deliveries
- Employee breaks
- Customer waiting
- Peak parking activity
- Outdoor dining
- Carts or equipment
- People entering and leaving simultaneously
Planning for that period gives a more realistic view of the space’s needs.
Watch Where People Actually Stop
Plans indicate where people are expected to walk.
Observation shows where they really pause.
Someone waiting for a ride may stand beside the entrance rather than in the designated seating area. Customers may gather beneath the only available shade. Employees may choose a low wall as an informal seat because the planned benches are too exposed to afternoon sun.
These habits reveal whether the design supports real behavior.
Observe the site before making changes.
Where do people naturally pause? Where do they avoid standing? Which path becomes crowded even though another route appears wider on paper?
These observations are a stronger basis for decisions than assumptions about how the space should work.
Shade Should Follow Occupancy
A decorative tree at a property edge may look appealing yet do little to cool the areas people use.
Plan shade around both location and time of day.
A seating area shaded at 9 a.m. may sit in direct sun by mid-afternoon. A building overhang may protect an entrance during one season and leave it exposed during another.
Businesses planning landscaping services can consider planting, structures, seating, patios, and circulation according to where people actually spend time during the property’s busiest periods rather than treating shade as a decorative feature placed wherever open space remains.
The most useful shade falls where people naturally want to spend time.
Large Hard Surfaces Change How the Space Feels
A broad plaza or concrete patio can look clean and organized, but its experience changes through the day.
Sun exposure, surrounding walls, reflected light, and the absence of overhead cover may make an open area feel very different in the afternoon than it did in the morning.
This does not mean hard surfaces are inherently uncomfortable.
It means large paved areas need context.
Trees, structures, planting, seating position, and building orientation can all influence how the space feels during peak use.
Material color and finish may also affect visual glare, so samples should be considered in outdoor light rather than only indoors.
Doorways Need More Space Than the Door Itself
Commercial entrances create temporary crowds.
One person stops to hold the door. Another waits for someone inside. A delivery driver arrives with a cart. Customers step aside to check a phone or find keys.
The area immediately outside the entrance therefore needs more than a clear path through the doorway.
Observe how people spread around it.
If seating, planters, signs, or other features occupy that informal waiting space, movement may become awkward during busy periods.
The goal is not to leave every entrance surrounded by empty pavement. It is to recognize that the door creates a small activity zone beyond its physical width.
Delivery Traffic Deserves Its Own Route
Service movement often happens at the same time customers are using the property.
Boxes, carts, maintenance equipment, waste collection, and supplier vehicles may all need access.
If those routes cross a primary customer walkway, the conflict may appear only during particular hours.
Map service movement separately from public movement.
Then look for the overlap.
A minor adjustment to a pathway, loading point, gate, or planting bed can sometimes create clearer separation without redesigning the entire property.
The strongest commercial outdoor spaces make necessary service activity possible without allowing it to dominate the customer experience.
Concrete Should Be Planned Around Actual Workload
Paved areas do not all face the same amount of use.
A quiet employee walkway, busy storefront entrance, delivery approach, and vehicle-loading area place different demands on their surfaces.
At this stage, a commercial Concrete Contractor can evaluate slab layout, transitions, high-traffic areas, joints, access points, and other concrete details according to how different parts of the property are actually used rather than treating every paved area as equivalent.
The same approach should guide ongoing maintenance.
Routine property reviews should give special attention to the surfaces under the heaviest use.
Accessibility Transitions Need to Work During Crowded Conditions
A route may remain technically open yet become hard to navigate when people gather nearby.
Ramps, curb transitions, entrances, and accessible pathways should not depend on nearby areas staying empty.
Furniture, planters, signs, and waiting customers can narrow practical circulation even when the constructed route itself has not changed.
Assess the area when activity is at its peak.
Can people move through without weaving around temporary obstacles? Does outdoor seating spill into a main path? Are service activities occupying the same transition?
Planning for peak periods helps routes remain usable when demand is highest.
Test the Property After Rain Too
A storm may create a greater challenge than bright sunshine.
Water can reveal low spots, splash zones, muddy shortcuts, and places where people avoid the intended route.
Watch whether pedestrians walk around puddles and create unofficial paths through planting.
Notice whether runoff carries soil or mulch onto paved areas.
These findings can inform both landscape and hardscape choices.
A space that works perfectly when dry may need small changes to remain comfortable and orderly in wet conditions.
Nighttime Can Create a Different Pressure Point
Some commercial sites see their highest activity after dark.
Restaurants, entertainment venues, hospitality properties, and certain retail locations may experience their most demanding conditions at night.
The design faces a different test.
Daytime shade becomes less important while lighting, visibility, wayfinding, and the relationship between pedestrians and vehicles become more noticeable.
Test outdoor areas during the hours they are actually used, rather than relying on a standard daytime checklist.
Design for the Difficult Hour
Do not assess commercial outdoor areas only when they are empty, freshly cleaned and photographed in pleasant conditions.
The clearest test comes when the property places the greatest demands on its design.
Observe where people stop, how shade moves, where service traffic crosses customer routes, which surfaces carry the heaviest use, and how entrances behave when several activities happen at once.
Then repeat the test after rain or after dark if those conditions matter to the property.
A space designed for its most difficult period is more likely to work well during easier conditions.
Include Accessible Routes in Peak-Use Testing
Check that usable routes connect arrival points, entrances, seating, and other public outdoor features, and remain clear when queues, furniture, deliveries, or temporary equipment are present. Accessibility should be considered with the whole circulation plan, including slopes, turning space, crossings, and service areas; confirm applicable standards during design review.