Project Delivery Models: Design-Build vs. Design-Bid-Build
Planning a custom house starts with choosing how design and construction will be organized. The delivery method affects communication, budget oversight, and efficiency. Two common options are Design-Build and the conventional Design-Bid-Build approach.
With Design-Bid-Build, the owner first hires an architect to design the home. Once the plans are finished and approved, contractors bid on construction, and the lowest qualified bidder usually receives the job. The architect and builder work under separate arrangements, with the owner coordinating between them. This model provides checks and balances, but can produce communication gaps, conflicts between design goals and construction realities, and a longer schedule because each phase follows the previous one.
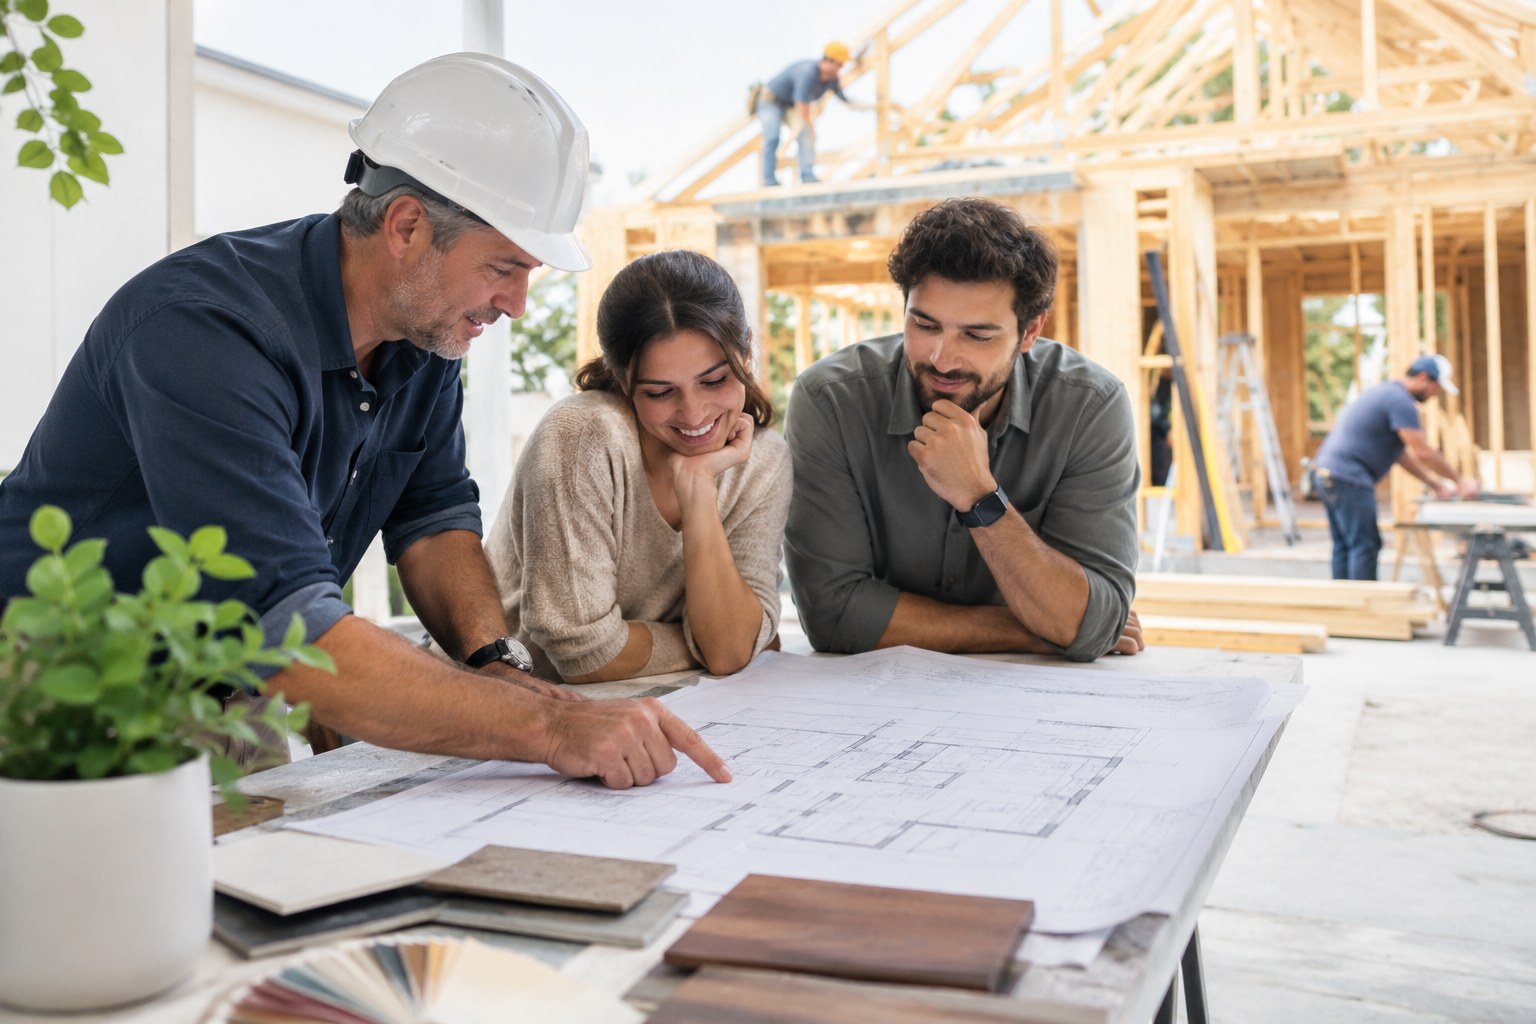
In Design-Build, design and construction are combined under one contract with a single company or team. The architect, designer, and builder work together from the beginning. This integrated process can support early cost estimates, earlier problem solving, and direct communication. For complicated custom projects with substantial site work or distinctive architecture, a full-service construction and development company may coordinate the work more efficiently. One accountable team may shorten delivery and reduce expensive change orders caused by poor coordination between separate design and construction groups.
The two models differ in several ways:
Feature Design-Build Design-Bid-Build Team Structure Unified designer, architect, and builder under one contract Separate organizations: design first, builder later Accountability One party responsible for design and construction Owner coordinates separate contracts and responsibility Communication Direct collaboration from the outset More sequential, formal exchanges Cost Estimation Input during design can improve early estimates and enable fixed pricing Construction cost becomes clear after design; bids may vary Project Timeline Often shorter, with overlapping work and integrated problem-solving Often longer because design, bidding, and building occur in sequence Risk Management Team shares project risks Owner may bear mismatch risks between plans and construction Client Involvement Collaborative throughout the project More involvement during design, then construction oversight Fundamental Stages of Custom Home Design and Construction
A custom home develops through a series of carefully ordered phases. From first ideas to receiving the keys, the work can include early site evaluation, schematic planning, construction oversight, quality checks, and final turnover.
Pre-Design Feasibility in Custom Home Design and Construction
Before design begins, investigate the site carefully. The feasibility phase gathers facts that guide planning and can prevent costly surprises.
- Topographical Surveys: Map land contours, slopes, drainage, and existing features to inform grading, foundation, and landscape plans.
- Geotechnical Soil Analysis: Test soil conditions to help design a stable foundation and identify specialized requirements that may affect schedule and cost.
- Municipal Zoning Regulations: Local rules may control setbacks from property boundaries, building height, lot coverage, and allowed uses. Review them early to avoid noncompliance or redesign.
- Environmental Setbacks: Sites near wetlands, flood areas, protected habitats, or other sensitive places may face building limits or require environmental review.
- Utility Connection Access: Verify access to water, sewer, electricity, gas, and internet. Connecting services can vary greatly in difficulty and expense.
- Site Orientation: Study sunlight, prevailing winds, and views to help place the home for daylight, energy performance, and appearance.
Architectural Layouts and Engineering Integration
After identifying the site’s possibilities and constraints, the client, architect, and engineers translate the design vision into coordinated plans.
- Schematic Design: Early sketches, preliminary floor plans, and massing models establish layout, scale, and visual direction while the core concept is refined.
- 3D Photorealistic Rendering: Detailed interior and exterior images help owners visualize the future house, choose materials and lighting, and identify issues before construction.
- Structural Engineering: Engineers plan a structure that carries its own weight, resists wind, snow, and seismic loads, and meets building codes, including foundations, framing, and load-bearing components.
- Building Envelope Detailing: Design the walls, roof, windows, and doors for insulation, weather resistance, and energy performance, all important to comfort and efficiency.
- MEP Integration: Coordinate mechanical (HVAC), electrical, and plumbing systems with the architecture so heating, cooling, ventilation, power, lighting, and water are integrated without compromising structure or design.
- Building Permit Acquisition: Submit coordinated plans to local authorities and demonstrate compliance with building codes, zoning rules, and safety standards.
Interior Detailing and Material Curation
Interior planning gives a custom home its character. This phase brings together practical use and carefully selected finishes.
- Bespoke Cabinetry: Made-to-measure kitchen, bath, library, and built-in storage can suit individual needs and aesthetics beyond standard products.
- Architectural Lighting: Lighting can create atmosphere, emphasize architectural details, and support specific tasks through recessed, accent, and integrated LED fixtures.
- Custom Millwork: Detailed molding, paneling, doors, and trim add texture, craft, and personality to interior rooms.
- Material Finishes: Flooring, countertops, wall surfaces, and other finishes define how each room looks and feels. A specialist in luxury residential interior architecture can help clients compare options and create a coherent, refined design.
- Artisan Craftsmanship: Custom metalwork, stained glass, distinctive tile, and decorative finishes can make a home especially individual.
Cost Engineering, Timelines, and Risk Mitigation
A custom house demands substantial time and money. Careful cost planning, realistic scheduling, and early risk management help make the process more predictable. Understand cost categories, anticipate delays, and establish clear contract terms.
Budget Management in Custom Home Design and Construction
A detailed, actively managed budget is central to a custom build. Break out costs and plan how to limit overruns.
- Hard Costs: Direct building expenses include supplies, trade labor such as framing, plumbing, and electrical work, and equipment rental. These usually make up the largest budget share.
- Soft Costs: Indirect expenses before, during, or after building include architecture and engineering, permits, surveys, insurance, financing, and landscaping.
- Material Allowance Overages: Contracts may set allowances for flooring, lights, and plumbing fixtures. Selections above those amounts create extra charges; clear communication and early choices help manage them.
- Scope Creep Prevention: Requirements can grow beyond the agreed work. A detailed scope and formal change-order procedure help control modifications and added expense.
- Transparent Pricing Models: Detailed, itemized estimates show where funds go and help owners make informed allocation choices.
- Fixed-Fee Agreements: A builder may agree to a total price in advance if the scope stays unchanged. This offers predictability but depends on thorough planning.
Scheduling Realities and Construction Delays
Careful preparation cannot eliminate every delay. Knowing common causes helps set expectations and limit their effect.
- Permitting Delays: Local review and approval times differ; a delay can move the entire construction start.
- Weather Contingencies: Heavy rain, snow, or extreme temperatures may pause outdoor work and disrupt the schedule.
- Specialized Material Lead Times: Custom windows, doors, cabinetry, unusual stone, and imported finishes may take a long time to arrive. Select and order early.
- Municipal Inspection Milestones: Officials inspect foundations, framing, plumbing, and electrical work at various stages. Scheduling delays or failed inspections can set work back.
- Phased Construction Schedules: Trades and tasks follow a sequence, so delay in one phase can affect later work. Active coordination and project management matter.
Modern Living Trends: Sustainability and Inclusive Architecture
New custom homes increasingly aim to combine beauty and function with environmental responsibility and accessibility. These priorities reflect interest in healthy spaces, homes that adapt to family changes, and reduced environmental effects.
- Multi-generational Living Suites: Homes may accommodate several generations with private in-law suites, separate entrances, kitchenettes, and living spaces alongside shared areas that encourage connection.
- Universal Design: Create spaces usable by as many people as possible without special adaptation. Wider doors and halls, step-free entrances, curbless showers, lever handles, and accessible kitchens can support residents as they age or their mobility changes.
- Net-Zero Standards: A net-zero home is designed to generate as much energy in a year as it uses, mainly through efficiency and renewable sources such as solar, lowering utility expense and carbon impact.
- High-Performance Insulation: Strong wall, roof, and foundation insulation paired with efficient windows and doors creates a tight envelope, reducing heating and cooling use while improving comfort and quiet.
- Indoor-Outdoor Connectivity: Large glass doors, broad windows, and smooth transitions to patios, decks, outdoor kitchens, and fireplaces extend living areas and connect occupants with nature.
Frequently Asked Questions About Custom Home Building
How long does the custom home design and construction process typically take?
From initial idea to move-in, an entire custom-home project often takes 18 to 30 months, though complexity, location, and decision speed can change the schedule.
- Design Phase Timelines: Schematic design, design development, and construction documents commonly take 3 to 6 months, with close collaboration to finalize details.
- Permitting Duration: Getting local building approvals may take 1 to 3 months or longer, depending on complexity and the planning office.
- Construction Schedules: Physical building from groundbreaking through finishes often spans 12 to 18 months. Larger or more complex houses and difficult sites can extend this.
- Site Preparation Factors: Extensive clearing, grading, or unusual foundation work can add weeks or months at the beginning.
- Project Milestone Pacing: Owner decisions, special-material availability, and project management affect the overall pace.
What are the main factors that influence custom home construction costs?
Costs vary widely and are sometimes compared per square foot, but the final amount reflects numerous choices and conditions. Understanding the drivers helps establish a realistic budget.
- Square Footage Variations: Larger homes usually require more labor and materials. Cost per square foot may sometimes fall modestly in larger builds as fixed costs are distributed over more area.
- Luxury Finish Tiers: Imported stone, custom woodwork, premium appliances, designer fixtures, and advanced home technology may raise the budget significantly compared with standard finishes.
- Site Complexity: Steep, rocky, remote, or hard-to-reach sites may require extra excavation, engineered foundations, retaining walls, and utility extensions.
- Foundation Requirements: Soil, terrain, and design determine whether to use a slab, crawl space, basement, or pier-and-beam base; basements are often the costliest option.
- Local Labor Market Dynamics: Regional wages, material supply, and economic conditions affect costs. Skilled trades in high-demand areas may charge more.
- Architectural Complexity: Detailed roofs, unusual angles, many custom windows, and complex structures require specialized design and building work, increasing labor and material expenses.
What is the primary difference between a custom home and a semi-custom home?
Both allow personal choices, but they differ in design freedom and where the project begins.
- Architectural Freedom: A custom home starts with a blank canvas. An architect can tailor the entire design to the owner’s lifestyle, taste, and site, including its plan, exterior, and structure.
- Stock Floor Plans: A semi-custom home generally begins with a builder’s existing plan. Owners may change finishes and fixtures and sometimes make limited layout edits, but the basic footprint and structure tend to remain.
- Finish Customizations: Both offer finish choices, but custom projects have very broad options while semi-custom builders usually offer a defined selection across price levels.
- Land Ownership Requirements: Custom builds often use land the client owns or selects for the project, allowing site-specific design. Semi-custom houses are frequently built on lots in builder-planned communities.
- Decision Fatigue Management: A semi-custom plan can provide personalization with fewer decisions because choices are preselected. A fully custom project offers more control but requires ongoing owner decisions.
Conclusion
Designing and building a custom home is a major undertaking that can result in a residence shaped around its owners. Success requires a clear vision, detailed preparation, and skilled delivery. Site studies and coordinated engineering at the start, followed by considered interiors and sustainable features, all contribute to a distinctive home.
Understanding delivery approaches, design and construction stages, and the essentials of budgets and schedules helps owners approach the work with confidence. A custom home is more than a structure: it can be an investment in long-term comfort, craftsmanship, and durability, supporting many years of life. With a capable team and clear goals, a home tailored to its owners can become a lasting reality.
For financing a build or major rehabilitation, compare more than the rate: review draw schedules, fees, duration, conversion to permanent financing, and what happens if construction runs late. Lender terms vary, so compare written offers.